| Sku | Label | Dimensions LxBxH (mm) | |
|---|---|---|---|
| - |
System
Fire Blocker
Fire seal for ventilated eaves & facade
EI 60
Description
Fire Blocker is a type-approved and EI-rated fire barrier designed for fire separation of air gaps in eaves and ventilated facades. The product has been tested and type-approved for EI60 in accordance with EN 1364-6:2025, “Open Cavity”—the standard that verifies resistance to hot flue gases in air gaps and the ability to close at an early stage when a fire breaks out. The fire mesh was developed in Sweden for Nordic construction conditions and is based on a combination of a galvanized steel mesh and a compressed graphite intumescent material that expands by more than 500%.
Area of use
Fire Blocker is used in ventilated air gaps where there is a risk of rapid fire spread via heat, fire gases, and flames. The product is particularly suitable for ventilated facades and attic spaces ventilated through the eaves, where early fire containment is crucial to prevent the fire from spreading further into the building. The system is used in both new construction and renovation projects and can be retrofitted in existing buildings when the air gap is accessible from the outside. Thanks to its flexible design, Fire Blocker is also suitable for structures with varying or uneven gap dimensions.
Properties
Fire Blocker is designed to function reliably in Nordic buildings with wood-based framing systems and ventilated structures. The flexible mesh conforms to the shape of the air gap and accommodates movements in the substrate caused by variations in temperature and humidity. The product is type-approved and achieves a fire rating of EI60 in wood structures. At the same time, the solution does not affect ventilation during normal operation and has a long service life thanks to its robust construction.
Installation
Fire Blocker is installed directly in the air gap and mounted according to the same principles as in the tested and type-approved design.
The fire mesh is bent into the correct shape, inserted into the gap, and secured to purlins, studs, or another stable surface in accordance with the installation instructions. To protect the fire mesh and ensure ventilation during normal operation, an aluminum insect screen is installed behind the fire mesh.
The system can also be retrofitted at the eaves, provided the air gap is accessible from the outside. Since the product is integrated into the structure, it is recommended that the installation be documented through a self-inspection to ensure that the work complies with the type-approved solution.
Features
- Closes the air gap early in the event of a fire by means of graphite that swells on the metal mesh
- Prevents the chimney effect in ventilated structures
- Prevents the spread of fire gases, heat, and flames toward the attic and facade
- Maintains ventilation during normal operation
- Adapts to variations and movements in the air gap
- Supplied in 1.2-meter lengths that can be cut to size
Environmental assessments
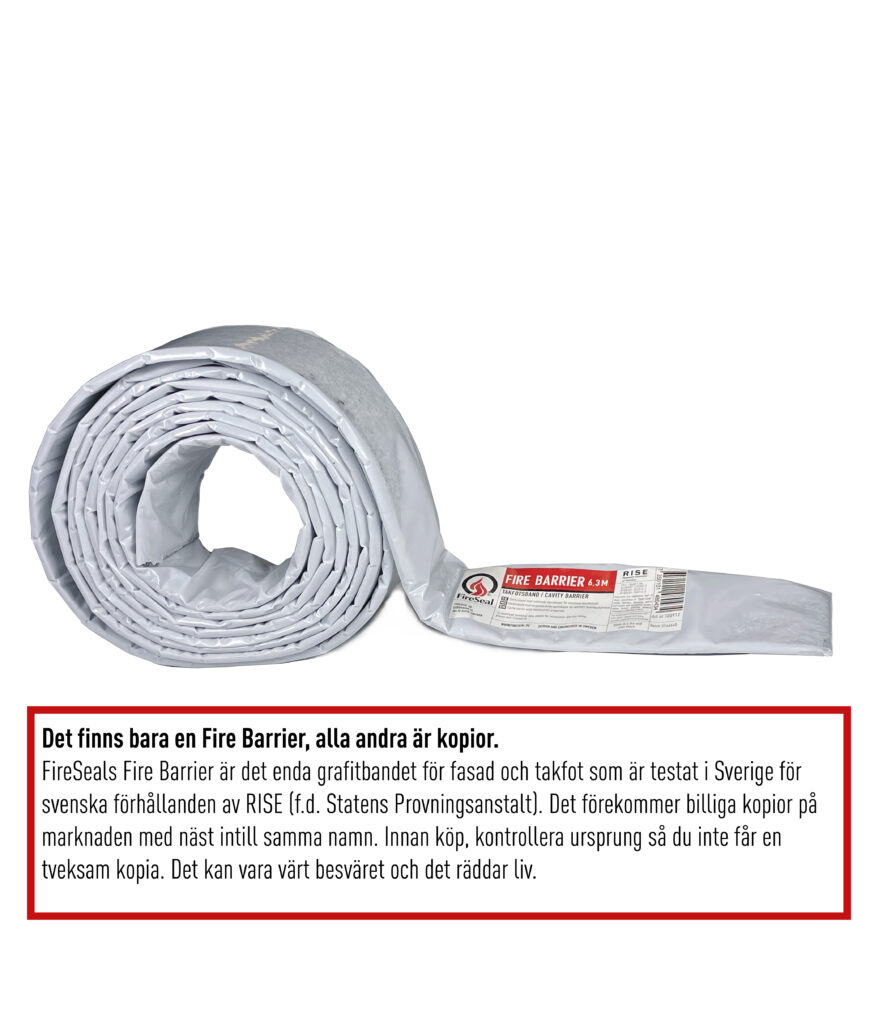
Fire Barrier is assessed by several environmental organizations (Nordic Swan Ecolabel, Sunda Hus, Byggvarubedömningen, Basta), which means that this building product meets agreed property criteria regarding environmental and health hazardous properties. The documentation from Sunda Hus and Byggvarubedömningen is available under the Environmental Info tab; for the others, you must log in to the respective organization's page to access the material.
Related products